Details
Live, Work, and Play in the Heart of Jupiter!
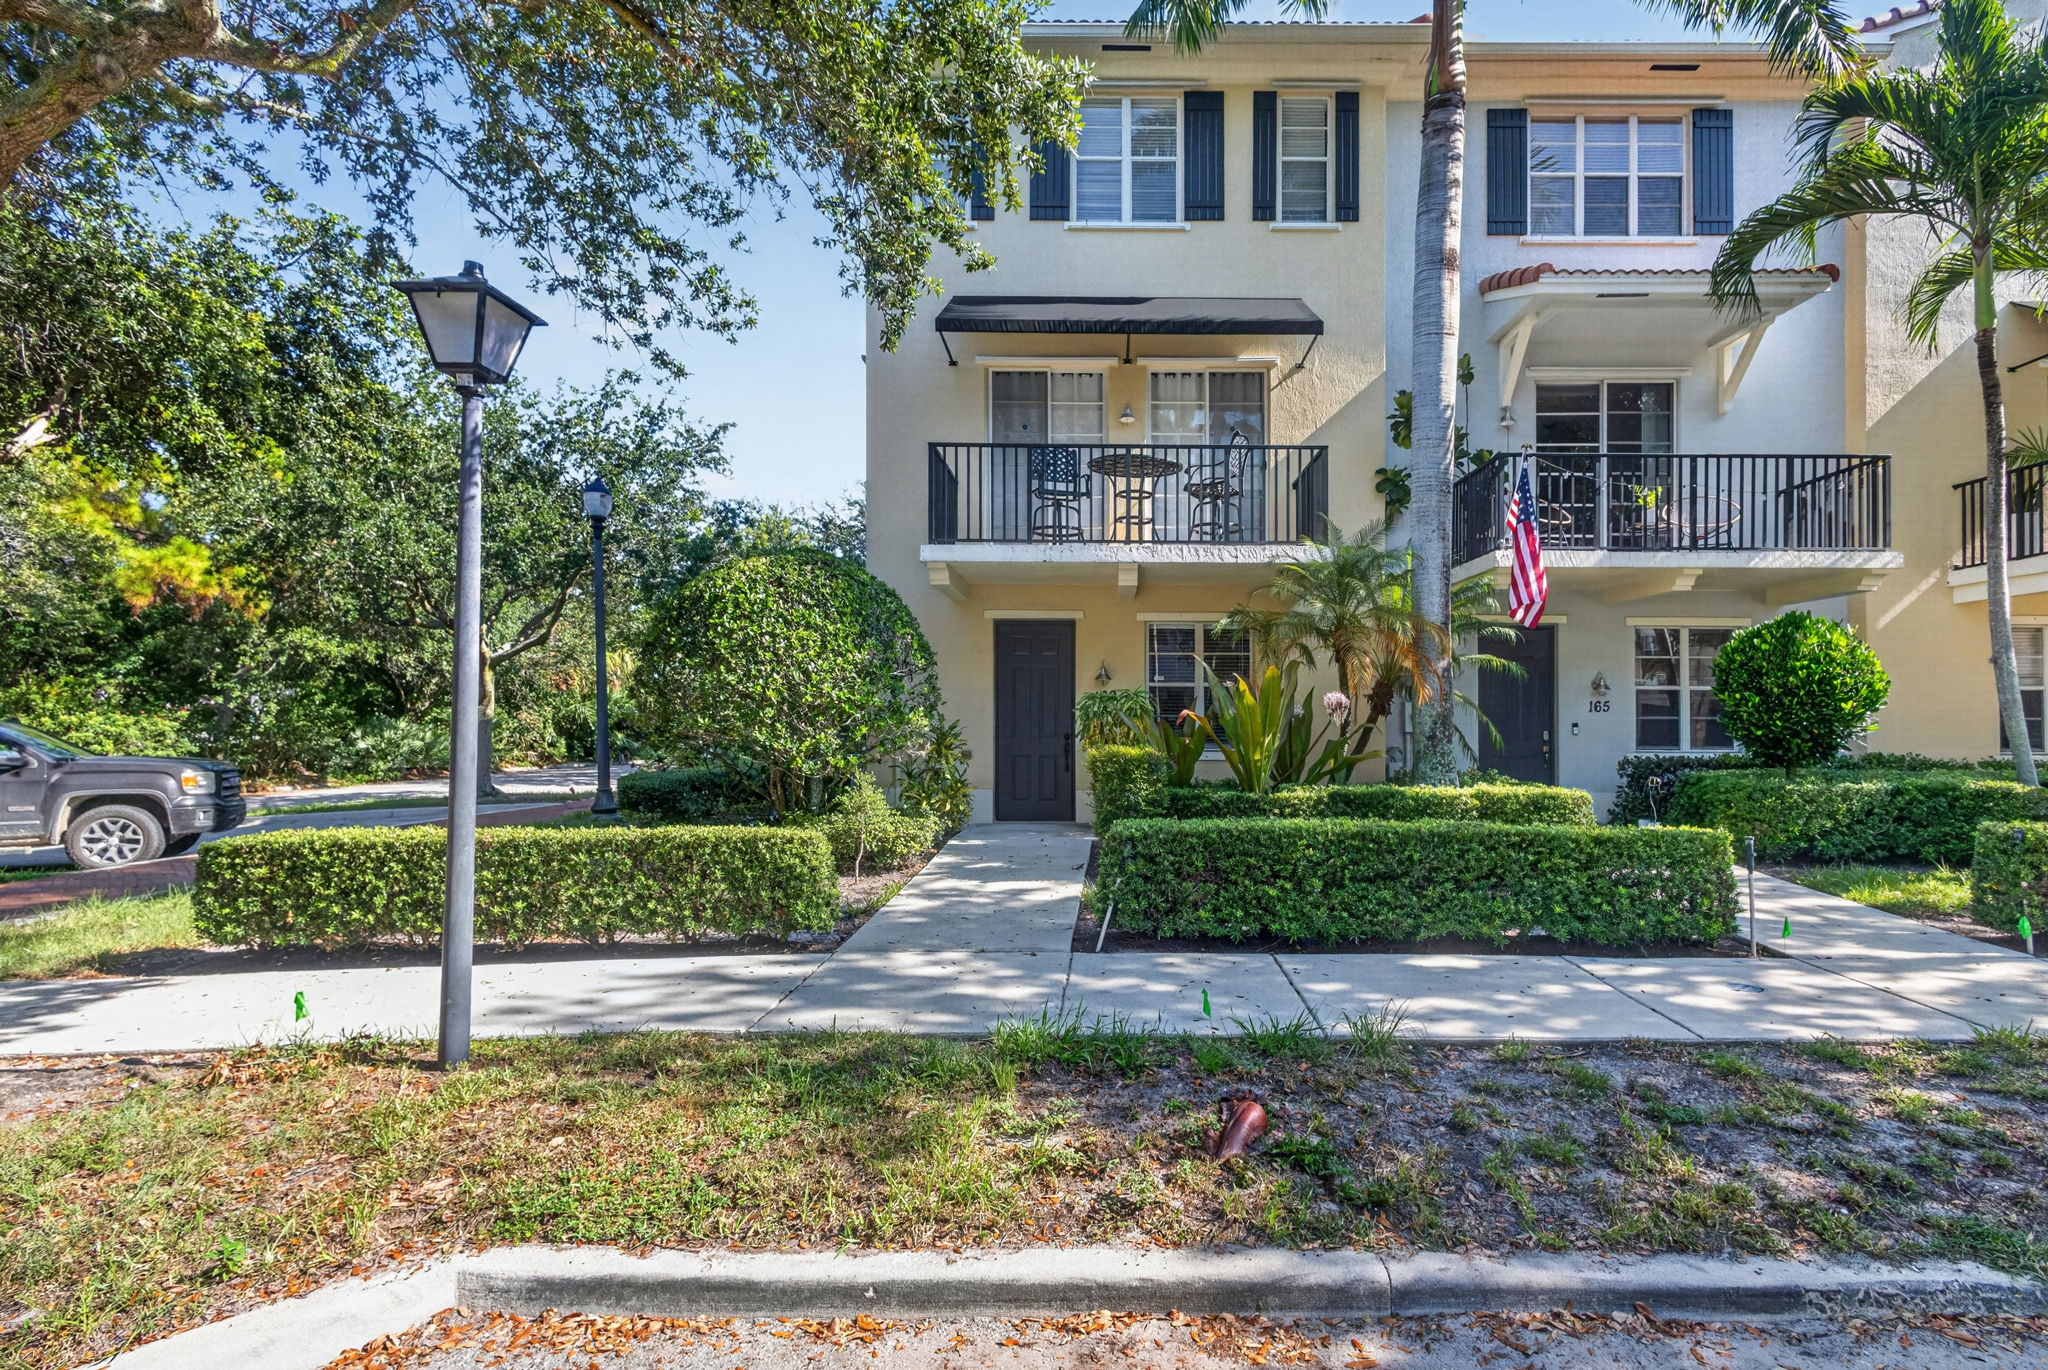
Welcome to 169 Cat Rock Lane, a beautifully situated, light-filled end-unit townhome in the highly desirable live/work zoned community of Greenwich at Abacoa. This spacious 3-bedroom, 2-full-bath, 2-half-bath residence offers exceptional value, a private 2-car garage, and the convenience of a low-maintenance lifestyle in one of Jupiter’s most sought-after neighborhoods .
As a rare corner unit, this home boasts additional windows, abundant natural light, enhanced privacy, and peaceful views. The unique live/work zoning provides a flexible first-floor space— ideal for a home office or business use—complete with a convenient half bath .
The thoughtfully designed open-concept second floor features a bright living and dining area, a well appointed kitchen, an additional half bath, and two balconies that add extra outdoor living space. Upstairs, the third floor offers two spacious bedrooms, each with its own private en-suite bathroom. The primary suite includes dual sinks and a separate walk-in shower
Constructed with solid CBS (Concrete Block Structure), this home provides peace of mind. The Greenwich community association maintains the roofs and carries structural insurance, helping homeowners benefit from lower individual insurance costs
Residents also enjoy access to the community pool, cabana, and tree-lined sidewalks.
Location is everything. You are just steps from the vibrant Abacoa Town Center, Roger Dean Stadium, dining, shopping, and community events. Jupiter’s beautiful beaches, golf courses, and major roadways are just 5 minutes away, with Palm Beach International Airport a quick 20- minute drive
Zoned for highly regarded schools, including Beacon Cove Intermediate and Jupiter High School, this property is a rare opportunity to own a piece of the Abacoa lifestyle.
-
$535,000
-
3 Bedrooms
-
4 Bathrooms
-
1,760 Sq/ft
-
Lot 0.07 Acres
-
2 Parking Spots
-
Built in 2006
-
MLS: B26068378
Images
Floor Plans
3D Tour
Contact
Feel free to contact us for more details!